Human Scale
Workplace comfort
A human-scale space is one the body understands without effort: the light does not tire and the noise does not interrupt. We design from the inside out: first the person and their activity, then the furniture, the space and the finish. Here you decide where to start if your team complains about cold, noise or light.
Is this your case?
- “Our team complains about the morning cold, the noise or the glare on their screens.”
- “Our meeting rooms echo and video calls are hard to follow.”
- “We want to know what is wrong before investing in furniture or construction work.”
- “HR is asking for spaces for people who need less stimulation, for nursing mothers and for people with disabilities.”
How it works
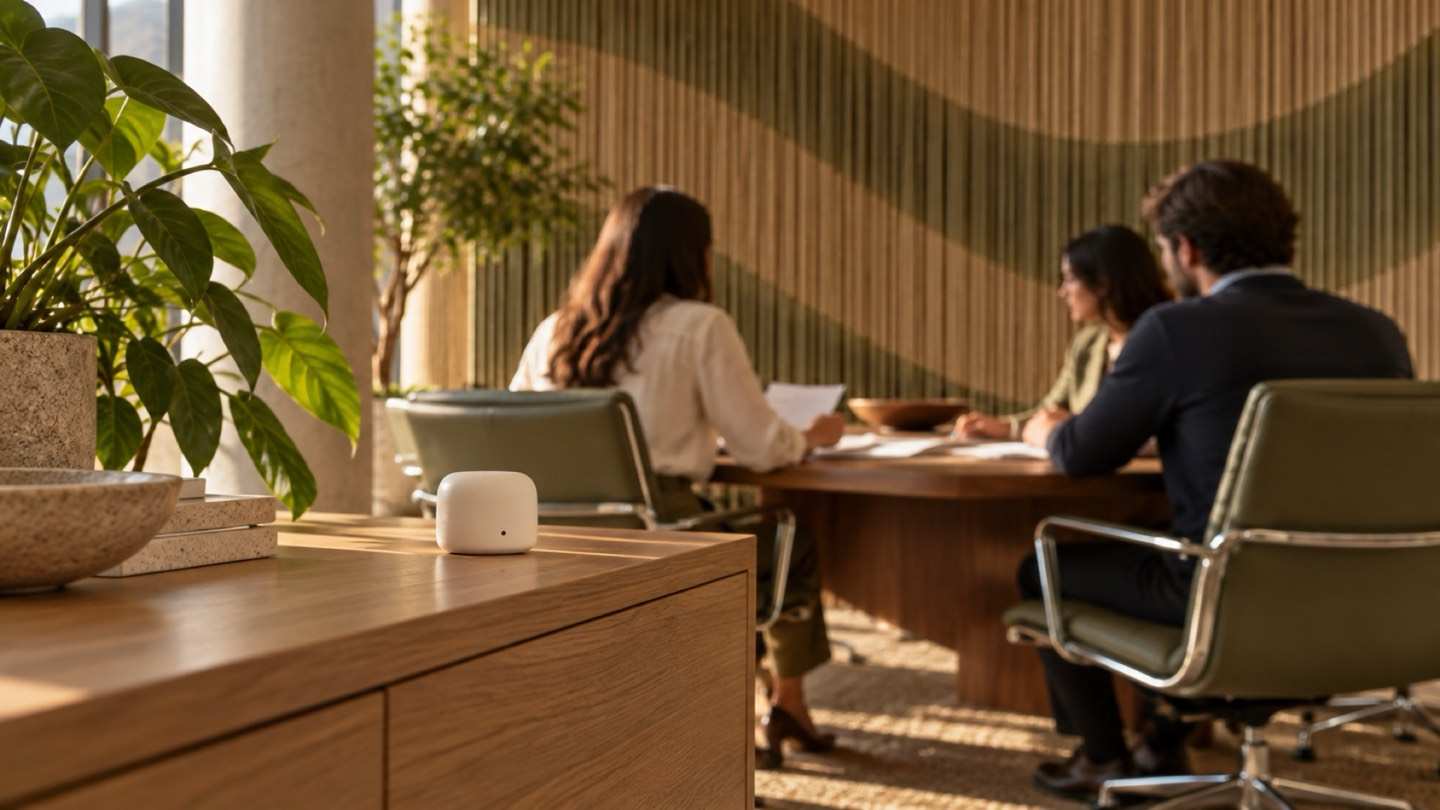
Measure
The Workplace Performance Audit records temperature, humidity, CO₂, light and noise with sensors. We cross it with anonymous surveys and the real occupancy of each zone.
Plan by activity
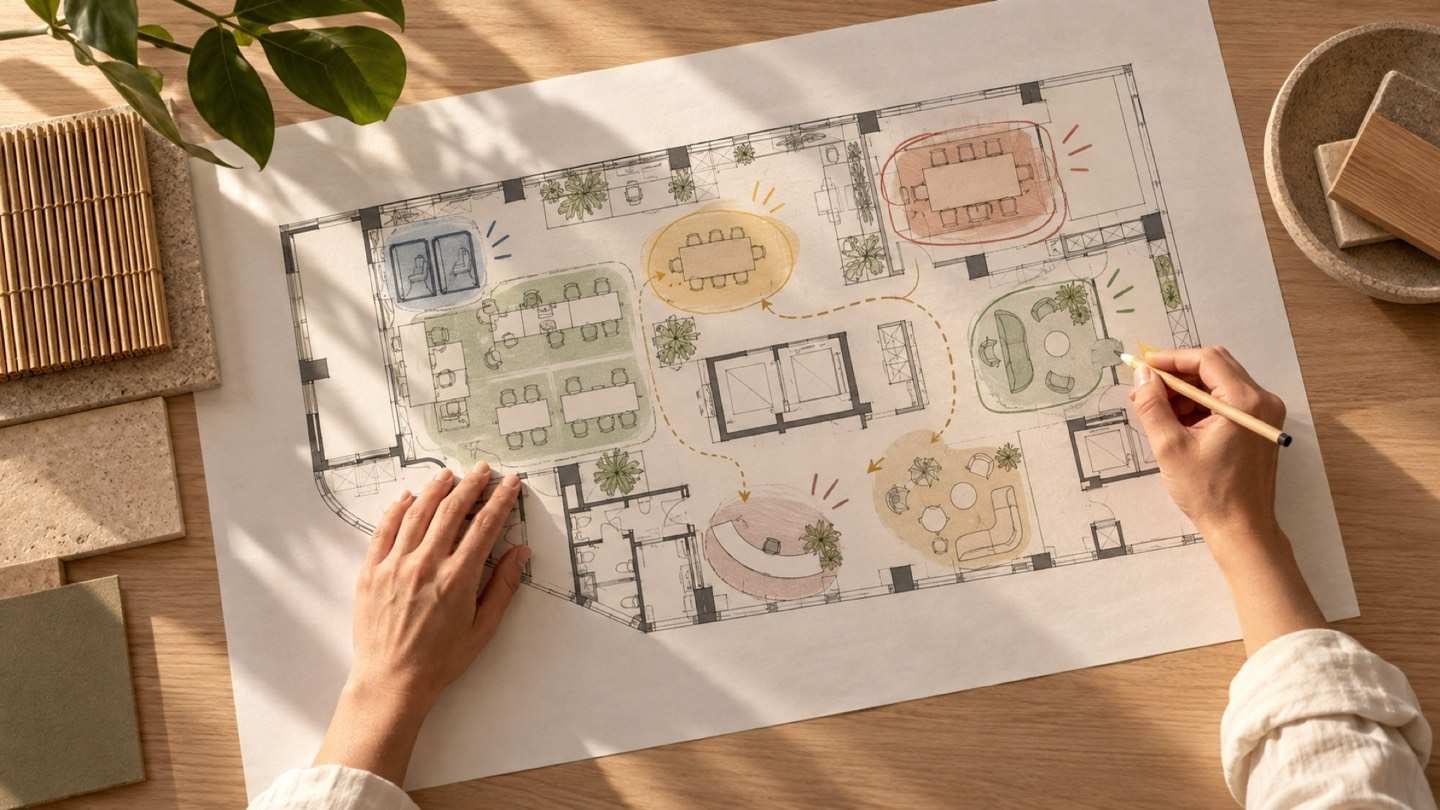
Each space is defined by what happens in it, not by job title or department. Focusing, calling, collaborating and resting need different light and acoustics.
Design from the inside out
First the person, then the furniture, then the space and finally the finish. We start from reference values and adjust them to your baseline.
Verify
We measure again at 90 days, 6 months and 12 months. Every improvement is reported against the baseline, not as a promise.
The essentials
The four comforts
We start from 21–24 °C with 40–60 % relative humidity and 500 lx at workstations. For air, CO₂ below 800 ppm; in meeting rooms, 0.4–0.6 s of reverberation. These are design reference values; the final ones are adjusted to regulations, use and the Audit.
Anthropometry: the body as the measure
We prefer desks adjustable from 65 to 125 cm, to alternate between sitting and standing. Main circulation is at least 120 cm wide: two people pass without brushing, wheelchair users included.
A day at human scale
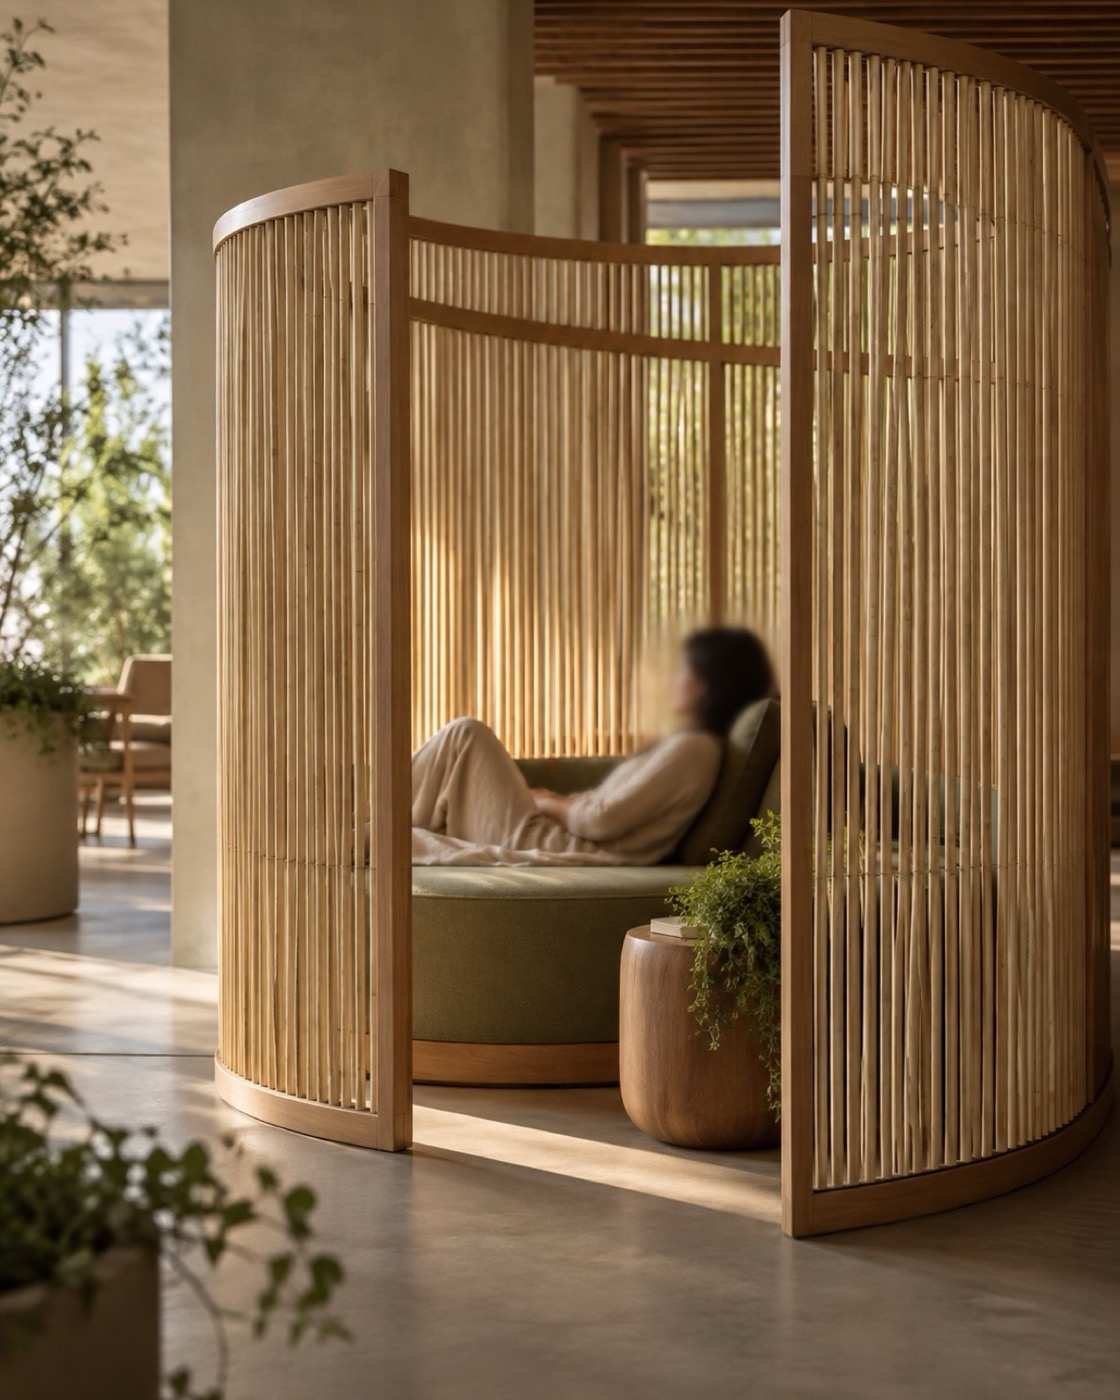
At 08:00, bright, cool light; at 10:00, neutral 4000–5000 K light and quiet for focus. At 13:00, meeting in the Agora; at 15:30, fifteen minutes in a Refuge with warm light. At 17:30, warm, low light to close the day calmly.
What you receive
- A baseline of the four comforts, measured with sensors on your floor.
- An activity matrix with the light and acoustics of each space.
- The project’s Escala Humana checklist, reviewed item by item.
- An executive report for the committee, with priorities and investment scenarios.
Frequently asked questions
What are the four comforts?
Thermal, visual, acoustic and air quality. They are the first things the body perceives in a workplace, and the first things we measure.
Are the values you publish a standard?
No. They are design reference values; the final ones are adjusted to regulations, use and the Audit.
Do we need construction work?
It depends on what the Audit shows. If intervention is needed, we transform your space in phases, without stopping operations.
How will we know if comfort improved?
With the same measurement as the baseline: sensors and surveys at 90 days, 6 months and 12 months.

Your company's performance is decided in its space.
It all starts with a Workplace Performance Audit: we measure before we give an opinion.